
Treat it as a room, not an accessory
Scale, ceiling height, circulation and furniture layout should be considered alongside structure and weather protection. That planning makes outdoor space genuinely livable.
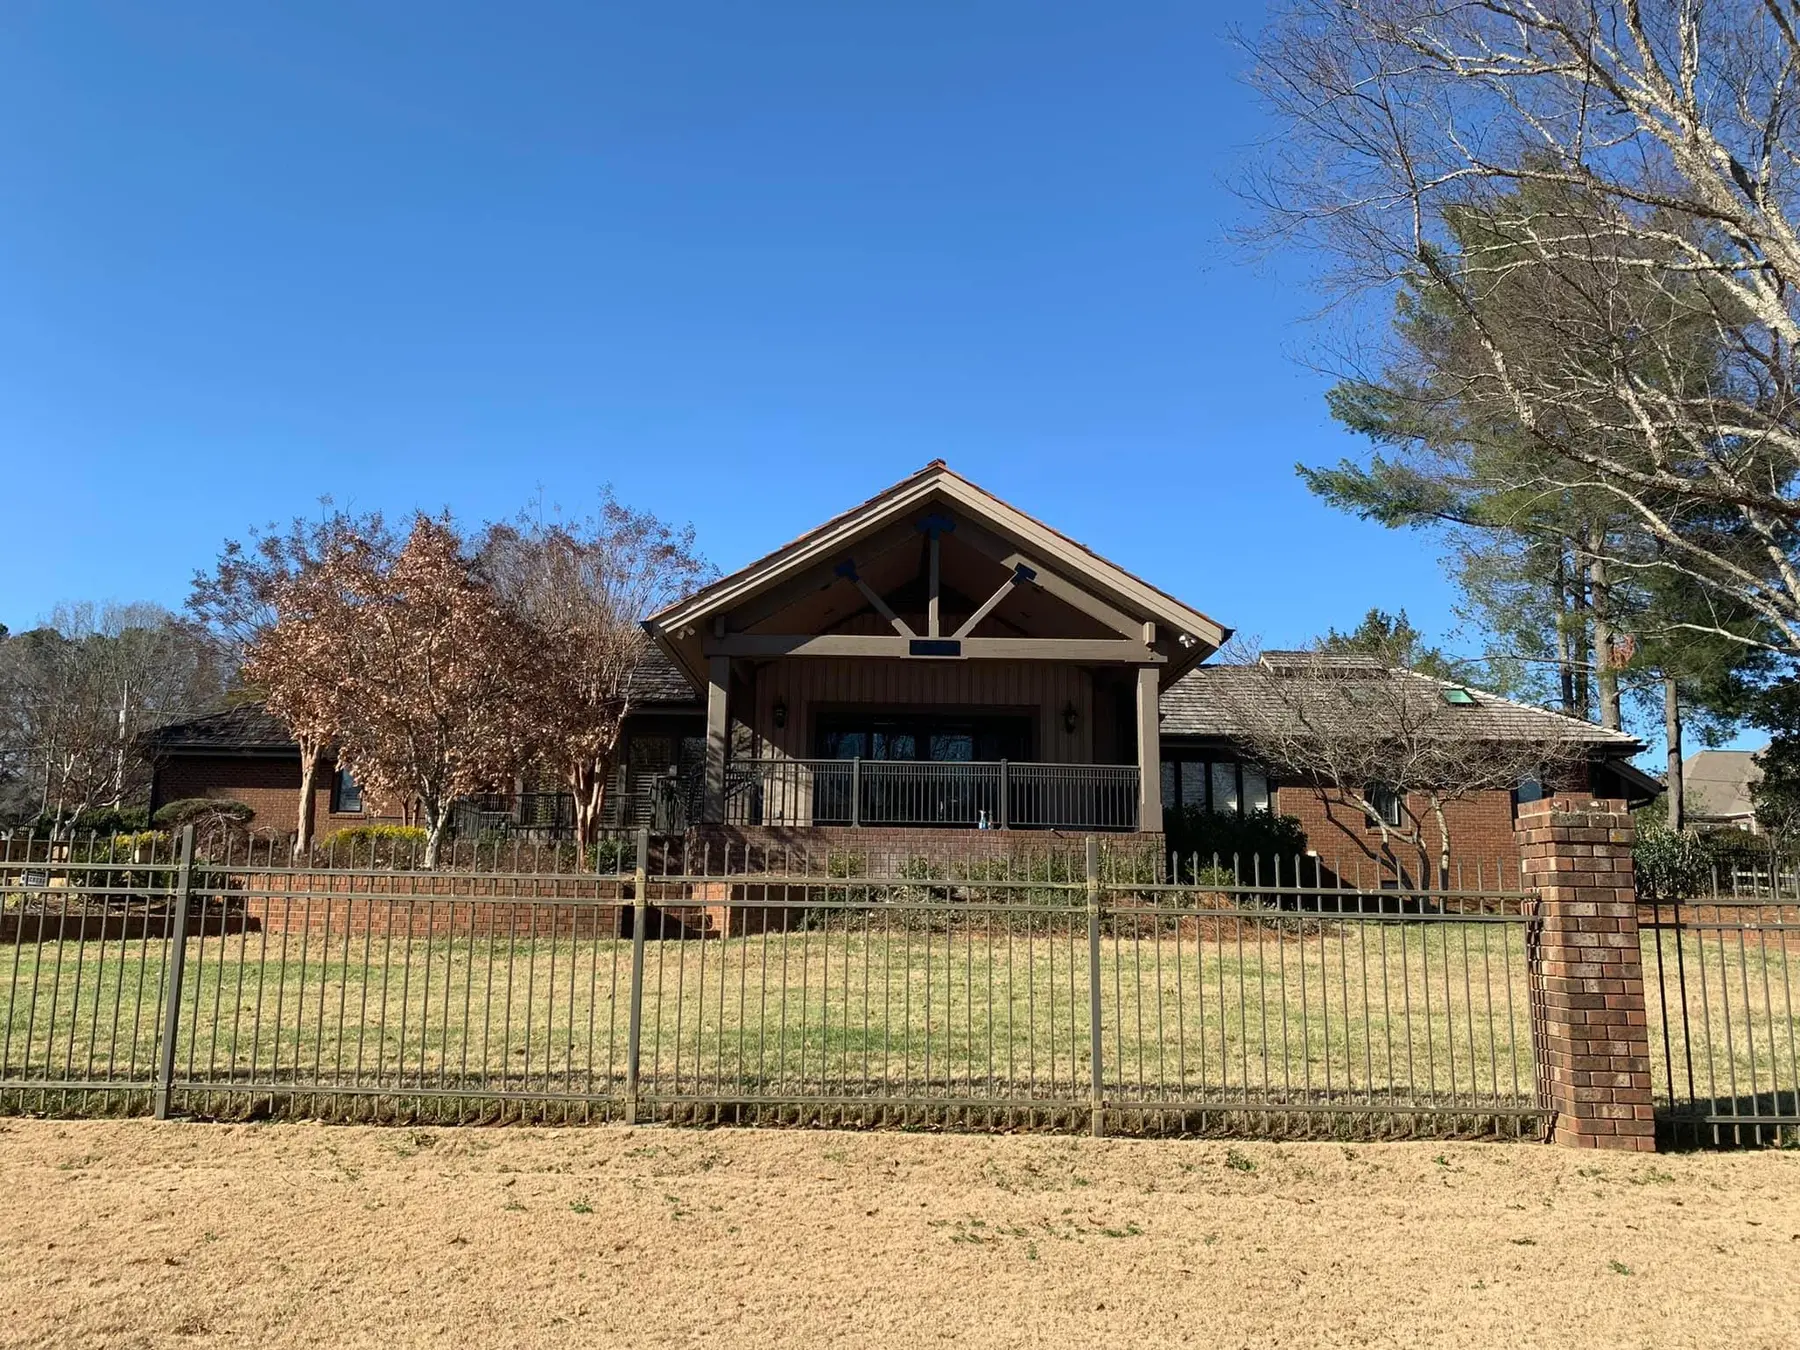
Decks and covered porches designed as true extensions of the home.
In Western North Carolina, a well-planned porch or deck can become one of the most-used rooms in the house. The best examples feel integrated with the home's structure, materials and views rather than applied as an afterthought.
Sova Builders plans and builds custom decks, covered porches and related additions, coordinating structure, roofing, drainage, lighting and finishes for long-term performance.
Scale, ceiling height, circulation and furniture layout should be considered alongside structure and weather protection. That planning makes outdoor space genuinely livable.
Roofing, flashing, drainage, ventilation and material selection are critical. Western North Carolina conditions reward details that move water away and let assemblies dry.
Rooflines, exterior finishes, door openings and trim determine whether a porch feels original to the home. Careful tie-ins also protect the existing structure.
A protected outdoor room that changes how the home connects to the backyard.
View projectSova Builders is primarily focused on larger deck, porch and outdoor-living projects where design and structural coordination are central to the work.
Possibly. The existing footings, framing, ledger connections and house structure must be evaluated before assuming they can support a roof.
Yes, those features can be coordinated when they are part of the permitted design and overall project scope.
Tell us where you are in the process and what you hope the project will make possible.