
Begin with how the room needs to function
Storage, prep zones, appliance locations, clearances and gathering space establish the framework. Finish selections work best after those practical decisions are resolved.
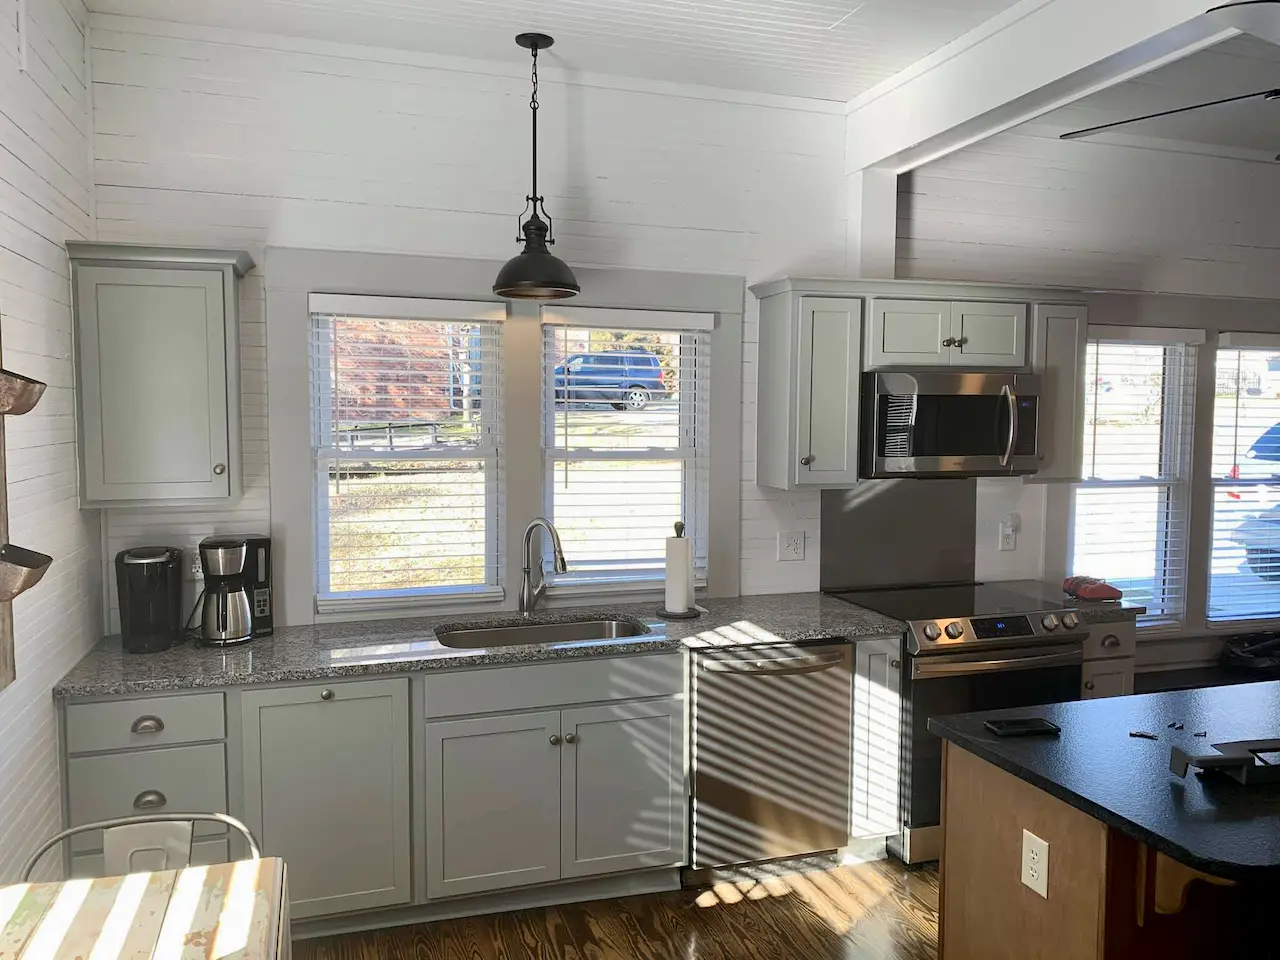
Custom kitchens planned as part of a larger renovation, with every trade and finish working together.
The most successful kitchen renovations go beyond replacing cabinets and countertops. They reconsider circulation, storage, lighting, adjacent rooms and the infrastructure hidden behind the finishes.
Sova Builders focuses on custom kitchens within larger remodeling projects. Careful coordination among designers, cabinetmakers, electricians, plumbers, tile installers and finish trades brings the details together in the right order.
Storage, prep zones, appliance locations, clearances and gathering space establish the framework. Finish selections work best after those practical decisions are resolved.
Cabinetry, appliances, plumbing fixtures and specialty materials can shape the schedule. Early selections give the team more control over sequencing and installation.
Millwork, openings, flooring and lighting should connect the new kitchen to surrounding spaces. That continuity is especially important in open or historic homes.
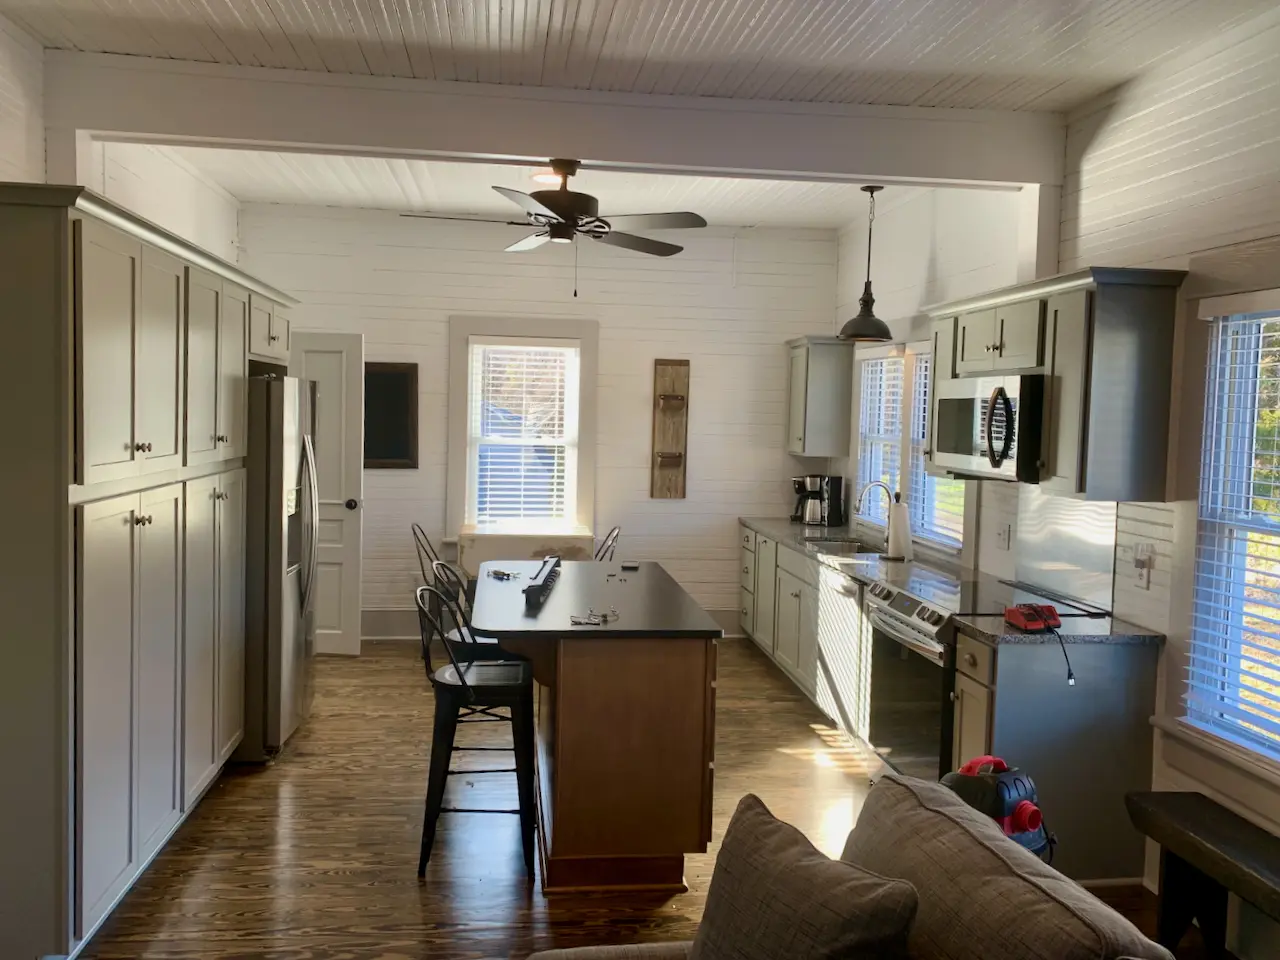
A reconfigured kitchen that brings light, function and continuity to a historic home.
View project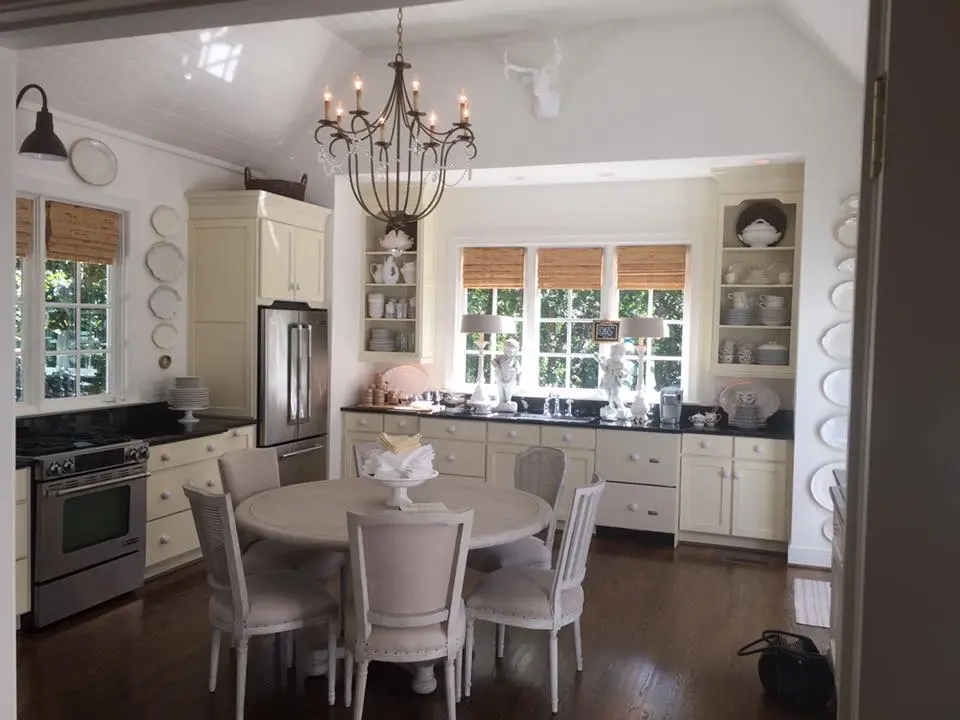
A welcoming kitchen planned as part of a coordinated whole-home renovation.
View projectThe company is best suited to high-end kitchen renovations and larger remodeling scopes rather than simple cabinet or countertop replacement.
Yes. Sova Builders works collaboratively with a client's architect, interior designer or kitchen designer.
Often, but structural and mechanical conditions need to be evaluated. Sova Builders coordinates the right professionals to determine what is feasible.
Tell us where you are in the process and what you hope the project will make possible.