
Start with the site and the view
Sun, wind, slope, privacy and access all shape where outdoor spaces should sit and how they should connect to the home.
Outdoor rooms, gathering spaces and connected structures that make more of the mountain setting.
Outdoor living can include covered rooms, terraces, fire features, kitchens, pool-adjacent structures and accessory spaces. The strongest projects connect these elements to the house, the site and the way the homeowners entertain or unwind.
Sova Builders coordinates complex outdoor projects with the same attention given to interior construction, bringing together structural work, utilities, drainage, masonry, carpentry and finish trades.
Sun, wind, slope, privacy and access all shape where outdoor spaces should sit and how they should connect to the home.
Gas, water, power, drainage, lighting and structural requirements are easier to integrate before finishes and hardscape are installed.
Mountain weather, shade and moisture put materials to the test. Appropriate assemblies and finish choices protect the investment and reduce unnecessary upkeep.
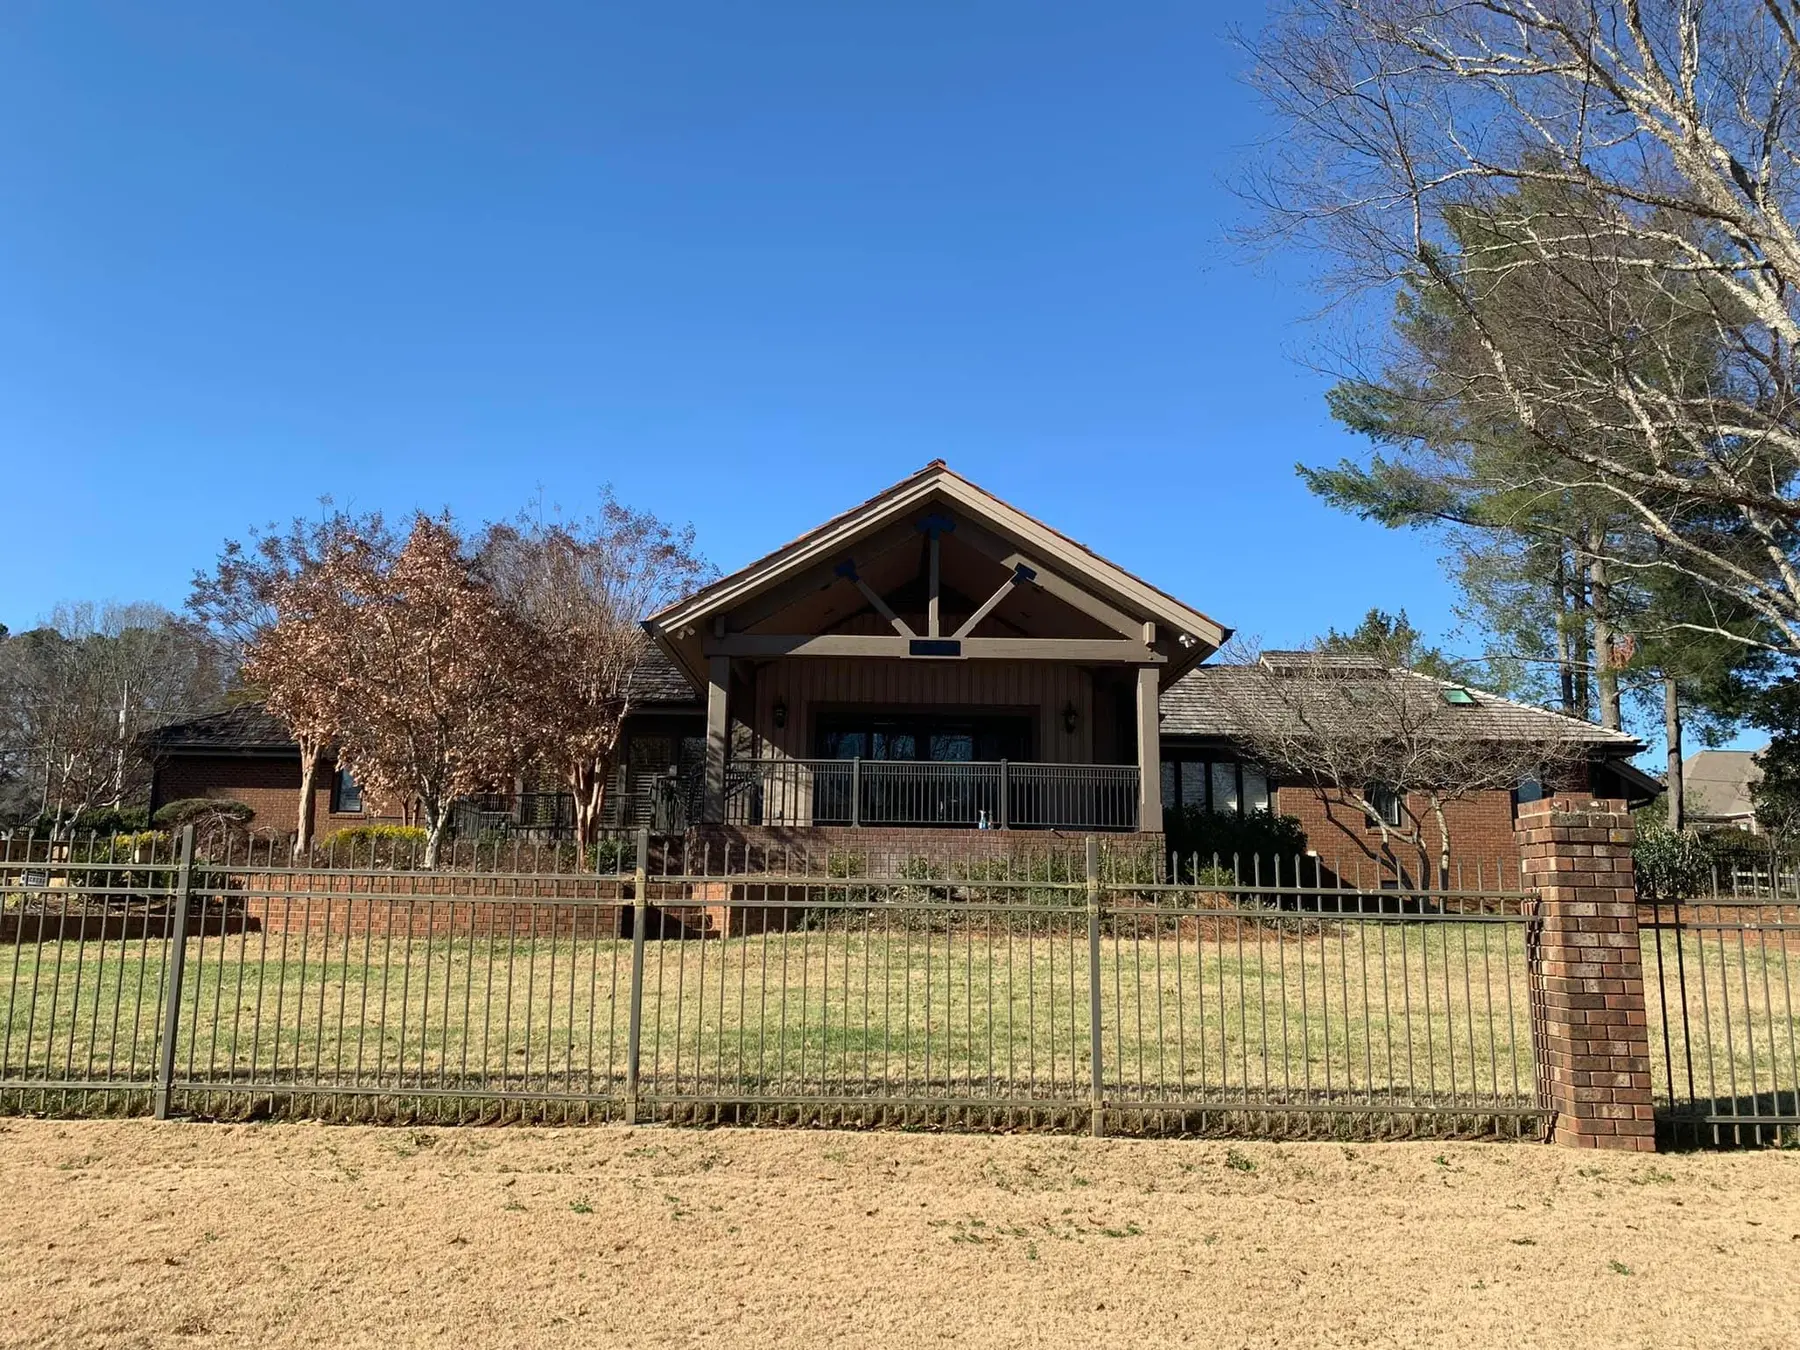
A timber-accented covered porch created for a more comfortable connection to the outdoors.
View project
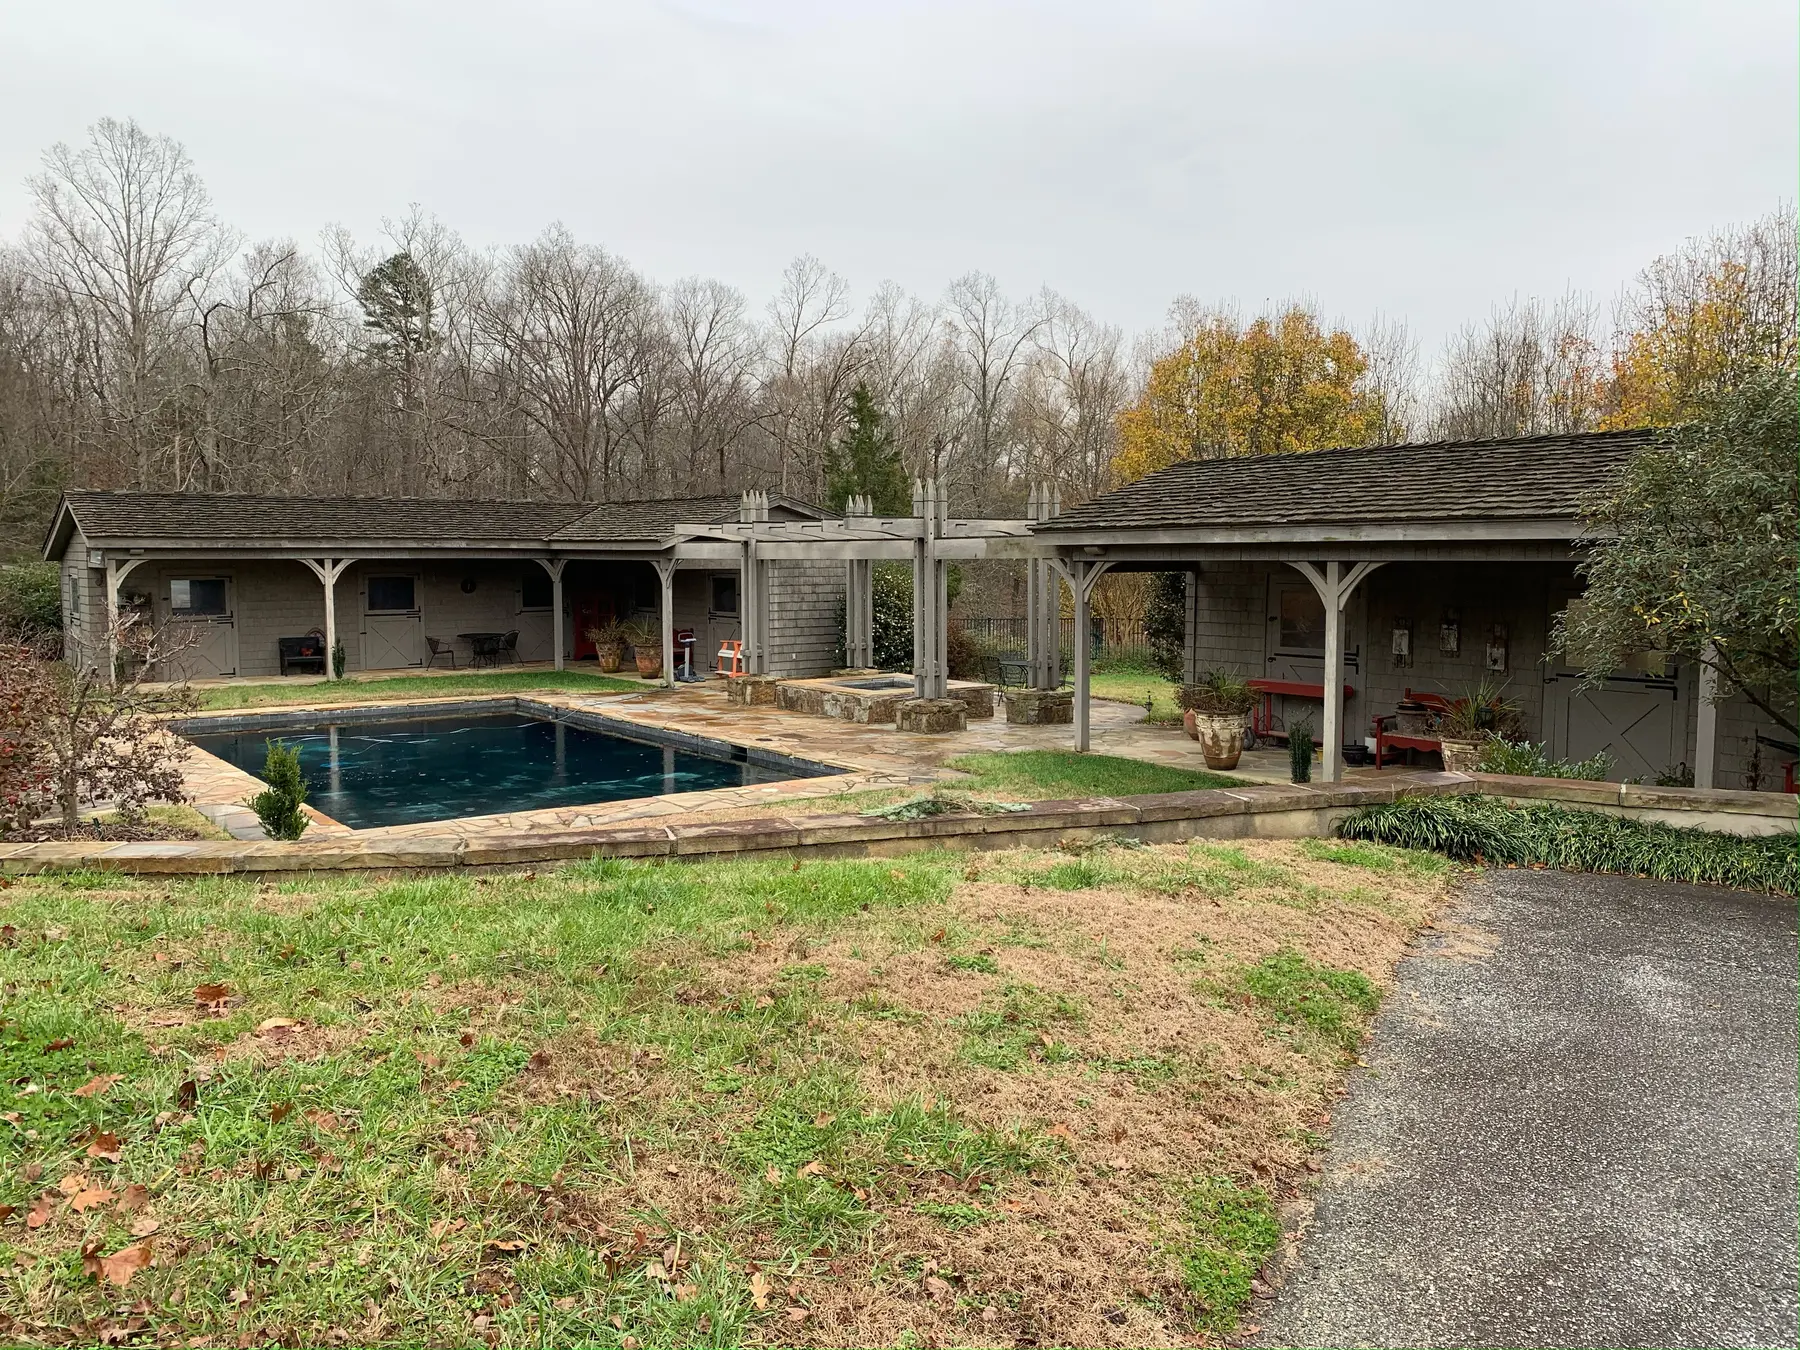
A custom residence where the pool courtyard and entertaining spaces extend life beyond the walls.
View projectYes. Sova Builders can work alongside landscape architects, pool contractors and other specialists as the project requires.
Accessory structures can be a fit when the project scope, site and local requirements align.
Yes. Planning the interior and exterior work together often creates better transitions and more efficient sequencing.
Tell us where you are in the process and what you hope the project will make possible.